Split-level
223 Rue Frontenac, Pincourt J7W 3V4
$589,900 CAD
MLS: 24626808
Listing agent
Overview
- Bedrooms
- 5
- Bathrooms
- 2 Bathrooms
- Powder rooms
- 0
- Rooms
- 13 Rooms
- Year built
- 1963
- Living area
- NA
- Lot area
- 6,964 sq ft (647.00 m²)
- Building type
- Detached
- Building dimensions
- 12.86 x 7.07 meters
42 x 23 feet - Lot dimensions
- 20.73 x 30.48 meters
68 x 100 feet
Addendum
English description not available. Here is the French description:
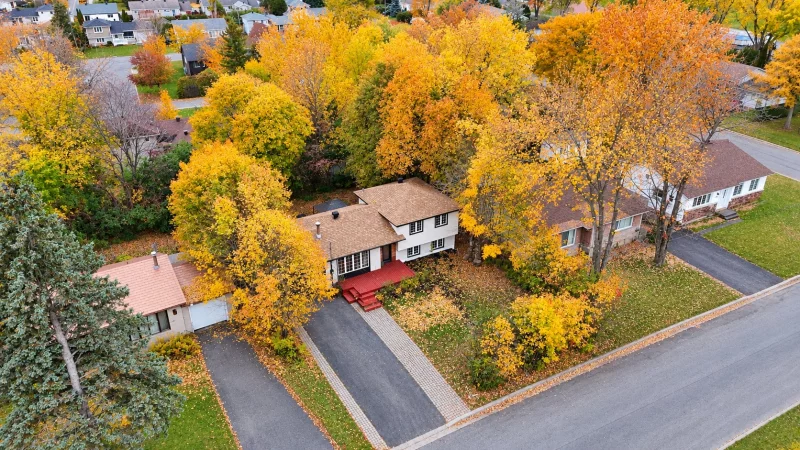
Belle maison à paliers multiples située dans un secteur familial recherché de Pincourt! Offrant 5 chambres à coucher, dont 3 à l'étage et 2 au premier sous-sol, ainsi que 2 salles de bain complètes, cette propriété lumineuse saura plaire à toute la famille. Vous y trouverez une superbe cuisine moderne, plusieurs rénovations effectuées au fil des ans ainsi que de beaux espaces de vie et beaucoup de rangement.
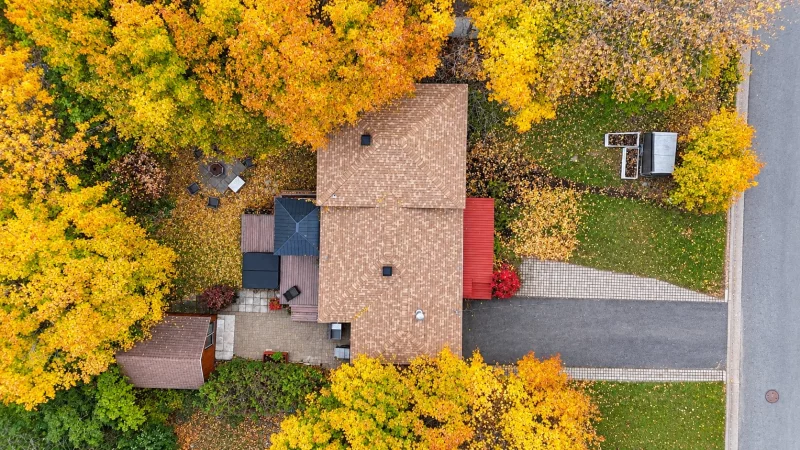
À l'extérieur, profitez d'un terrain de 6 964 pi² avec une cour arrière intime, une terrasse avec spa, idéale pour profiter pleinement de l'été! Un abri d'auto fermé vient compléter le tout.
Emplacement de choix! À proximité du parc Shamrock et du Chêne-Bleu, des écoles primaires, des épiceries et de nombreux services. Accès rapide à l'autoroute 20 et au train de banlieue.
Une propriété bien entretenue, offrant espace, confort et un emplacement idéal pour la vie de famille. Une visite s'impose!
Building details
- Basement
- 6 feet and over
Finished basement - Heating system
- Air circulation
- Windows
- PVC
- Foundation
- Poured concrete
- Garage
- Attached
Other closed car port - Siding
- Brick
Vinyl - Roofing
- Asphalt shingles
Lot details
- Driveway
- Asphalt
Double width or more - Parking
- Outdoor
Garage - Zoning
- Residential
Features
- Water supply
- Municipality
- Heating energy
- Electricity
- Equipment available
- Central vacuum cleaner system installation
Central heat pump - Hearth stove
- Wood fireplace
- Proximity
- Highway
Cegep
Daycare centre
Park - green area
Bicycle path
Elementary school
Alpine skiing
Public transport - Sewage system
- Municipal sewer
Unit rooms
| Unit | Level | Room | Dimensions | Flooring |
|---|---|---|---|---|
| PRINCIPAL | Ground floor | Hallway | 5x8 P | Ceramic tiles |
| PRINCIPAL | Ground floor | Living room | 11x13 P | Wood |
| PRINCIPAL | Ground floor | Kitchen | 9x15 P | Ceramic tiles |
| PRINCIPAL | Ground floor | Dining room | 9x11 P | Wood |
| PRINCIPAL | 2nd floor | Bedroom | 10x11 P | Wood |
| PRINCIPAL | 2nd floor | Bedroom | 10x11 P | Wood |
| PRINCIPAL | 2nd floor | Bedroom | 9x9 P | Wood |
| PRINCIPAL | 2nd floor | Bathroom | 7x6 P | Ceramic tiles |
| PRINCIPAL | Basement | Primary bedroom | 15x9 P | Wood |
| PRINCIPAL | Basement | Bedroom | 11x10 P | Wood |
| PRINCIPAL | Basement | Bathroom | 6x8 P | Flexible floor coverings |
| PRINCIPAL | Other | Family room | 21x10 P | Floating floor |
| PRINCIPAL | Other | Laundry room | 14x10 P | Floating floor |
Inclusions
Light fixtures, over-the-range microwave, central vacuum system and accessories, central heat pump and accessories, hot tub and accessories, blinds, curtains and curtain rods, two cabinets on either side of the fireplace, kitchen island stools, gazebo, sheds.
Exclusions
Dishwasher, electric car charger
Legal warranty
Sale with legal warranty
Assessments, taxes and expenses
Municipal assessment 2026
- Land
- $181,400
- Building
- $348,300
- Total
- $529,700
Taxes and expenses
- Municipal Taxes 2026
- $3,603
- School taxes 2026
- $359
- Total
- $3,962
Property photos
223 Rue Frontenac, Pincourt J7W 3V4 · MLS 24626808