Vanessa Doyon-Cadieux | Courtier immobilier | GROUPE SUTTON-DISTINCTION INC.

Apartment

1745 Rue des Pervenches App. 4, Saint-Lazare (Central Saint-Lazare) J7T 3B9

$359,900 CAD

MLS: 18741622

Listing agent

Vanessa Doyon-Cadieux Residential and Commercial Real Estate Broker 5142998599 4504557333 doyonv@gmail.com

Description

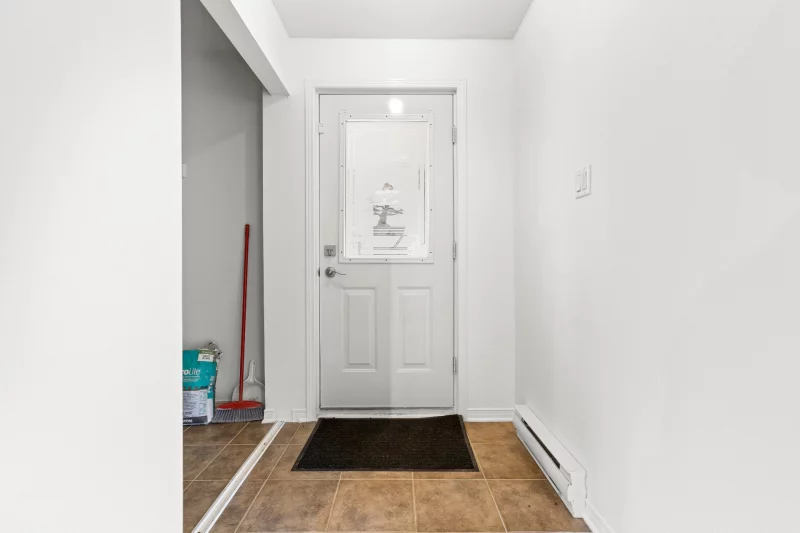
Beautiful condo in the heart of St-Lazare. 2 bedrooms, open dining room and living room space with a wood fireplace . Balcony and two parking spaces.

Overview

Bedrooms
2
Bathrooms
1 Bathroom
Powder rooms
0
Floors
3
Rooms
7 Rooms
Year built
1997
Living area
969 sq ft (90.00 m²)
Lot area
1,819 sq ft (169.00 m²)
Building type
Detached
Building dimensions
N/A
Lot dimensions
5.00 x 33.80 meters
16 x 111 feet

Addendum

Grilli-Ménard construction, in the heart of St-Lazare -- country living with all the conveniences of the suburbs!

2nd floor
Balcony
2 parking spaces
Storage shed
6 co-owners

Within walking distance of all amenities: grocery store, pharmacies, restaurants, hardware store, library, park and bank. Just 3 minutes from Highway 40 and close to the future hospital centre.

Very well maintained and managed! The contingency fund, insurance and operating account are all up to date.

Kitchen: 2025
Roof redone: 2018

Wood-burning fireplace modified in 2016 in accordance with St-Lazare fire safety standards and approved by an engineer.

*Furnished photos are virtually staged.

Building details

Bathroom / Washroom
Seperate shower
Cupboard
Melamine
Heating system
Electric baseboard units

Lot details

Driveway
Asphalt
Parking
Outdoor
Zoning
Residential

Features

Water supply
Municipality
Heating energy
Electricity
Equipment available
Central vacuum cleaner system installation
Hearth stove
Wood fireplace
Proximity
Highway
Daycare centre
Golf
Park - green area
Bicycle path
Elementary school
Réseau Express Métropolitain (REM)
Alpine skiing
High school
Cross-country skiing
Public transport
Available services
Fire detector
Sewage system
Municipal sewer

Unit rooms

Unit LevelRoomDimensionsFlooring
PRINCIPAL 2nd floorHallway4x7 PCeramic tiles
PRINCIPAL 2nd floorLiving room15x13 PFloating floor
PRINCIPAL 2nd floorKitchen9x9 PCeramic tiles
PRINCIPAL 2nd floorDining room9x11 PFloating floor
PRINCIPAL 2nd floorPrimary bedroom15x11 PFloating floor
PRINCIPAL 2nd floorBathroom8x7 PCeramic tiles
PRINCIPAL 2nd floorBedroom14x12 PFloating floor

Inclusions

Blinds, central vacc. and acc., lights, dishwasher

Exclusions

Description not available.

Legal warranty

Sale with legal warranty

Assessments, taxes and expenses

Municipal assessment 2026

Land
$54,800
Building
$227,300
Total
$282,100

Taxes and expenses

Co-ownership fees
$3,000
Municipal Taxes 2026
$1
School taxes 2026
$182
Total
$3,183

Property photos

1745 Rue des Pervenches App. 4, Saint-Lazare (Central Saint-Lazare) J7T 3B9 · MLS 18741622

Property photo 1
Photo 1
Property photo 2
Photo 2
Property photo 3
Photo 3
Property photo 4
Photo 4
Property photo 5
Photo 5
Property photo 6
Photo 6

Apartment

1745 Rue des Pervenches App. 4, Saint-Lazare (Central Saint-Lazare)

$359,900 CAD MLS: 18741622
Beautiful condo in the heart of St-Lazare. 2 bedrooms, open dining room and living room space with a wood fireplace . Balcony and two parking spaces.
2 Bedrooms 1 Bathroom 1997 969 sq ft (90.00 m²)

Addendum

Grilli-Ménard construction, in the heart of St-Lazare -- country living with all the conveniences of the suburbs!

2nd floor
Balcony
2 parking spaces
Storage shed
6 co-owners

Within walking distance of all amenities: grocery store, pharmacies, restaurants, hardware store, library, park and bank. Just 3 minutes from Highway 40 and close to the future hospital centre.

Very well maintained and managed! The contingency fund, insurance and operating account are all up to date.

Kitchen: 2025
Roof redone: 2018

Wood-burning fireplace modified in 2016 in accordance with St-Lazare fire safety standards and approved by an engineer.

*Furnished photos are virtually staged.

Building Details and Property Interior

Building Type Detached
Type of Property Apartment
Year constructed 1997
Living area 969 sq ft (90.00 m²)
Bathroom / Washroom
Seperate shower
Cupboard
Melamine
Heating system
Electric baseboard units

Lot and Exterior Features

Lot area 1,819 sq ft (169.00 m²)
Lot dimensions 5.00 x 33.80 meters
16 x 111 feet
Driveway
Asphalt
Parking
Outdoor
Zoning
Residential

Room Details

Building Level Room Dimensions Flooring
PRINCIPAL 2nd floor Hallway 4x7 P Ceramic tiles
PRINCIPAL 2nd floor Living room 15x13 P Floating floor
PRINCIPAL 2nd floor Kitchen 9x9 P Ceramic tiles
PRINCIPAL 2nd floor Dining room 9x11 P Floating floor
PRINCIPAL 2nd floor Primary bedroom 15x11 P Floating floor
PRINCIPAL 2nd floor Bathroom 8x7 P Ceramic tiles
PRINCIPAL 2nd floor Bedroom 14x12 P Floating floor

Characteristics

Water supply
Municipality
Heating energy
Electricity
Equipment available
Central vacuum cleaner system installation
Hearth stove
Wood fireplace
Proximity
Highway
Daycare centre
Golf
Park - green area
Bicycle path
Elementary school
Réseau Express Métropolitain (REM)
Alpine skiing
High school
Cross-country skiing
Public transport
Available services
Fire detector
Sewage system
Municipal sewer

Sale with legal warranty

Inclusions

Blinds, central vacc. and acc., lights, dishwasher

Location

1745 Rue des Pervenches App. 4, Saint-Lazare (Central Saint-Lazare)

map
profil_media

Vanessa Doyon-Cadieux

Residential and Commercial Real Estate Broker

Request a showing

Assessments, taxes and expenses

Municipal assessment 2026

Land assessment
$54,800
Building assessment
$227,300
Total
$282,100

Taxes / Expenses

Co-ownership fees
$3,000
Municipal Taxes 2026
$1
School taxes 2026
$182
Total
$3,183

Plan your financing

Mortgage calculator

Adjust the figures below to estimate your mortgage payment.

Apartment for sale, Saint-Lazare

LOCATION

1745 Rue des Pervenches App. 4, Saint-Lazare (Central Saint-Lazare)

Questions about this property?